$2,400,000
Price Reduced1173 HILLSBORO MILE 2-2, Hillsboro Beach, FL 33062, Unit 2-2
Beds
4 Beds
Baths
3 Baths
Living Area
2,840 Sq Ft
Built
1978
Days Listed
50
Original Price
$2,650,000
Price Per Sq Ft
$845/sqft
Listed
Sep 28, 2026
Last Price Change
Nov 16, 2026
Garage
2 spaces
Property Type
Townhouse
Property Overview
This 4-bedroom waterfront townhouse at 1173 HILLSBORO MILE 2-2, Hillsboro Beach, FL 33062, Unit 2-2 in the Hillsboro Beach community with 2,840 square feet of living area, built in 1978 is listed for $2,400,000. Notable MLS signals include Dock / Boat Access, Ocean Access, Price Reduced.
MLS Public Remarks
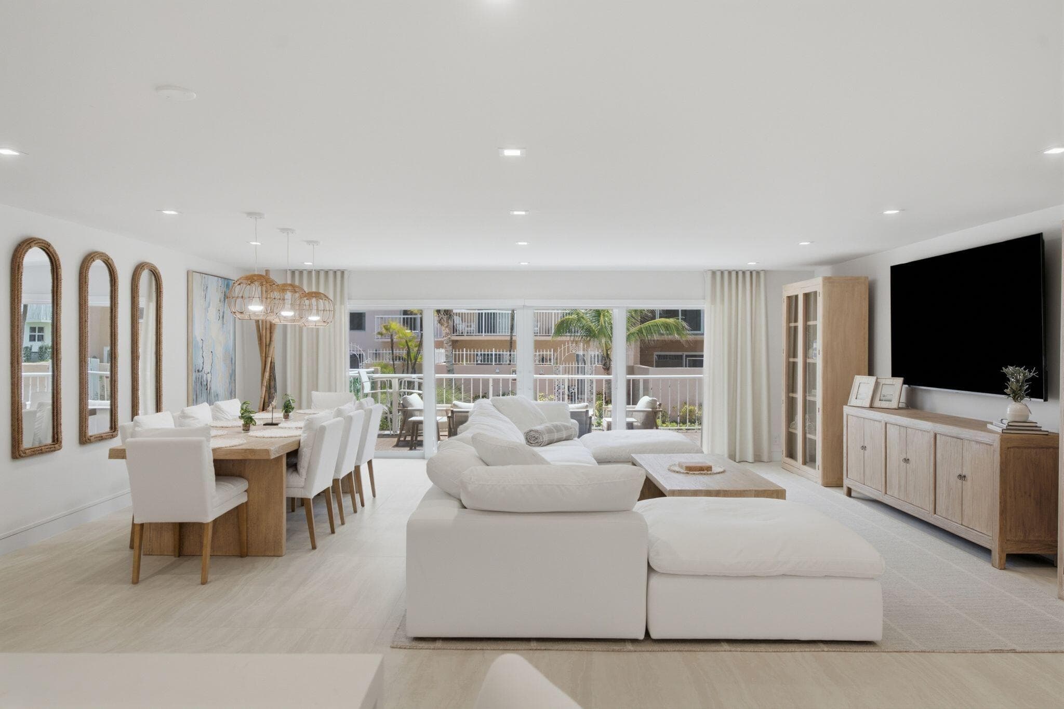
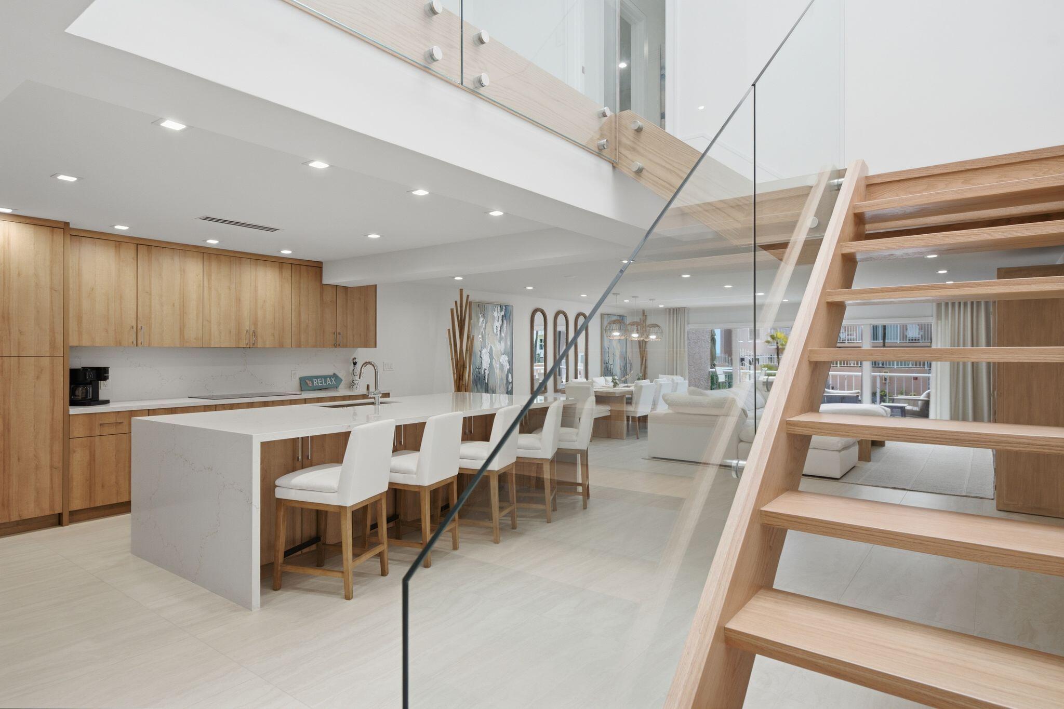
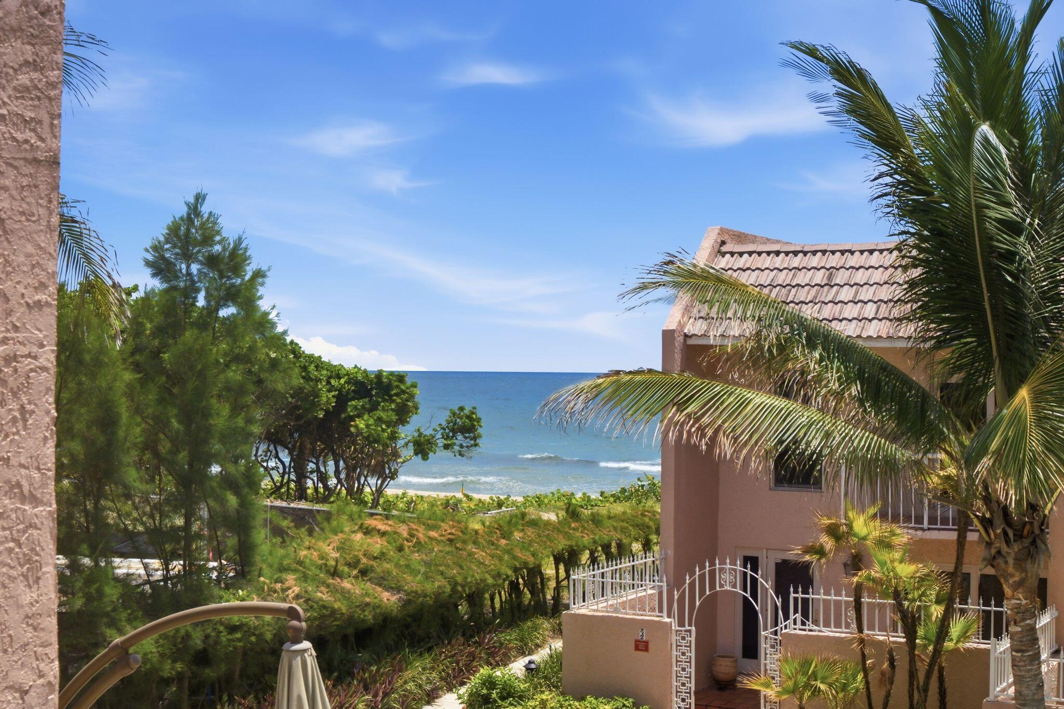
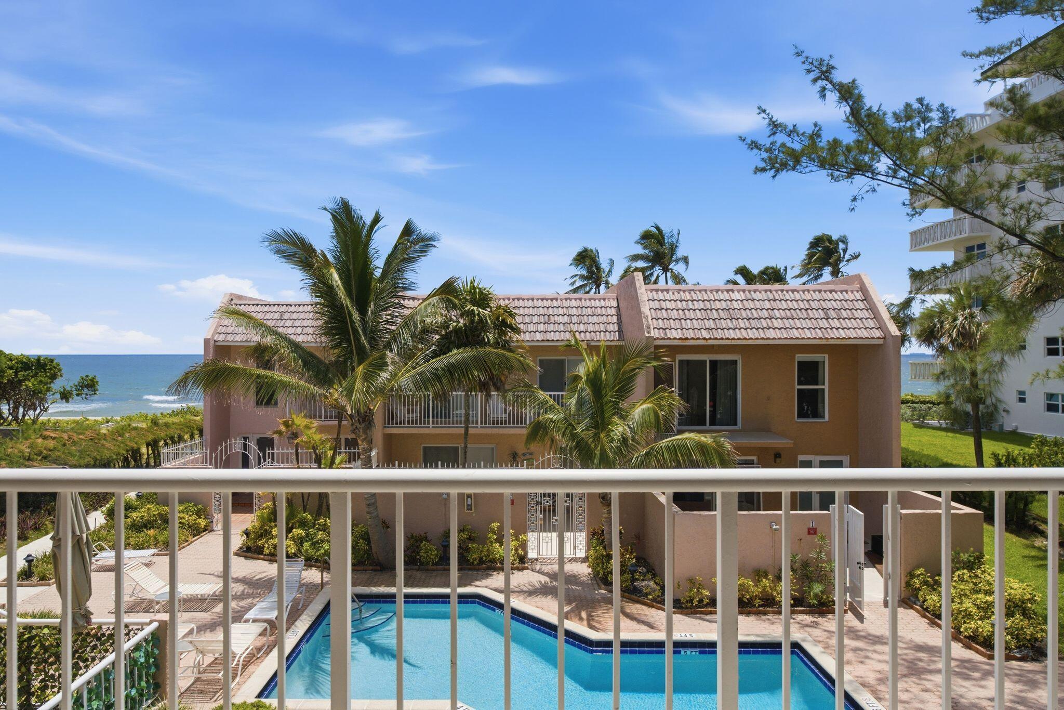
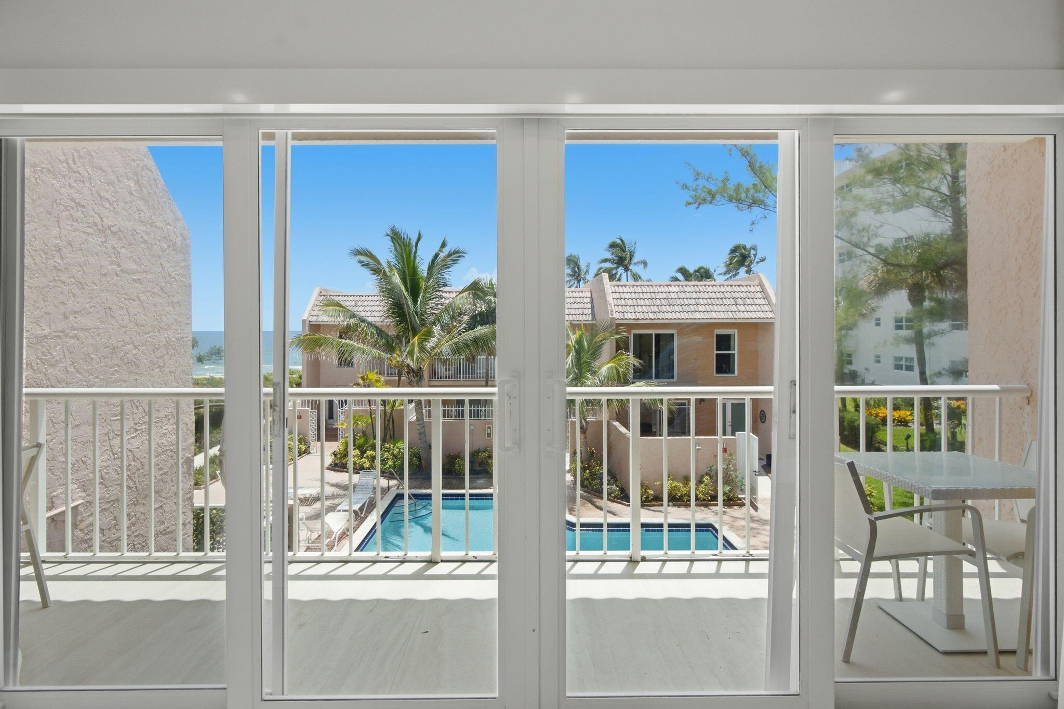
A rare alternative to traditional condo living on prestigious Hillsboro Mile! Offered at $2.65M, this completely renovated 4BR/3BA residence offers 2,840 SF of beautifully finished living space w/the privacy, space & convenience of a home—steps from the sand. One of only 6 residences east of A1A, enjoy coastal living without the high-rise routine: no elevators, 2 assigned garage spaces, generous indoor/outdoor living & easy access in and out. Extensively renovated from top to bottom w/refined finishes & a bright, spacious layout designed for everyday living & entertaining. Wake to ocean views from your bed in the primary suite & be on the beach in moments. Mins to Deerfield Beach dining, shops & pier, Hillsboro Inlet & iconic lighthouse. Unfurnished; furnished photos to showcase potential.
Hillsboro Beach Property Snapshot
Property Type
Residential
Sub Type
Townhouse
Stories
2
Total Baths
3
Building Area
2,840 sq ft
Condition
Updated/Remodeled
MLS #
B26081627
Waterfront, Boating & Outdoor
Waterfront
Yes
Waterfront
Ocean Access, Other
Dock
Yes
Boat Features
No Wake Zone
View
Other, Pool, Water, Ocean, Beach
Patio / Porch
Patio - Covered, Patio - Open, Porch - Open, Patio, Porch
Interior & Construction
Interior Features
Built-in Features, Kitchen Island, Pantry, Walk-In Closet(s), Custom Mirrors
Primary Bedroom
Dual Sinks, Master Bdrm - Upstairs, Separate Shower, Separate Tub
Rooms
Kitchen, Living Room, Master Bedroom
Appliances
Electric Water Heater, Cooktop, Dryer, Disposal, Dishwasher, Ice Maker, Microwave, Oven, Refrigerator, Water Heater, Washer, Electric Cooktop, Freezer
Flooring
Tile
Construction
Concrete Block - With Stucco
Heating
Central
Cooling
Central Air
Furnished
Unfurnished
Impact Glass
Complete
Parking, HOA & Rules
Garage Spaces
2
Open Parking
12
Attached Garage
Yes
Parking Features
Covered, Under Building, Garage, Attached Garage
Community / Access
Parking, Storage, Fishing Pier
Association Fee
$1,250 / Monthly
Pets Allowed
Yes, Pet Restrictions Possible
Restrictions
Dock Restrictions, Limited # Vehicles
Taxes, Utilities & MLS
Annual Taxes
$19,251
Tax Year
2025
Parcel Number
484308bj0050
Zoning
RM-16
County
Broward
MLS Area
3112
Sewer
Public Sewer
Water Source
Public
Utilities
Electricity Connected, Sewer Connected, Water Connected
Photos
62
Listing courtesy of Coldwell Banker Realty
Listing Agent: Angeline Earnest

All listings featuring the BMLS logo are provided by BeachesMLS, Inc. This information is not verified for authenticity or accuracy and is not guaranteed. Copyright © 2026 BeachesMLS, Inc.
The data relating to real estate for sale on this website comes in part from the Internet Data Exchange (IDX) program of the BeachesMLS. Real estate listings held by brokerage firms other than Levin Investments, Inc are marked with the IDX logo and detailed information about them includes the name of the listing broker. Data provided is deemed reliable but is not guaranteed. All information is subject to change and should be independently verified.
Similar Listings
Nearby matches by subdivision or price tier.
$2,200,000
1155 Hillsboro Mile 202, Hillsboro Beach, FL 33062, Unit 202
Luxury Living on Hillsboro Mile—known as the coveted “Millionaires’ Row” in Hillsboro Beach—offers an unparalleled coastal lifestyle.This stunning 7-story, 65-unit boutique property features an elegant, upscale lobby w/meticulously manicured grounds.Start your day w/a peaceful sunrise on a garden bench,gazing over the pristine white sands and turquoise waters.Hillsboro Ocean Club is truly a slice of paradise.Inside, a foyer opens to breathtaking, direct Intracoastal Waterway views.This fully renovated residence boasts bright white finishes,soaring ceilings, w/desirable split-bedroom floor plan of 2,100 sq. ft. The open layout invites abundant natural light,spacious laundry room with full-size washer and dryer and generous walk-in closets.Secured lobby,2 garaged parking spaces,pet friendly

$2,099,000
1155 Hillsboro Mile 607, Hillsboro Beach, FL 33062, Unit 607
FIXED INTEREST RATE AS LOW AS 4.99% FOR 15 YEARS MAY BE AVAILABLE ON THIS PROPERTY TO QUALIFIED BUYERS DUE TO A PRE-ARRANGED SELLER-PAID BANK MORTGAGE RATE BUY-DOWN! INQUIRE WITH AGENT FOR DETAILS, TERMS, AND CONDITIONS. STUNNING DIRECT OCEAN & BEACH VIEWS FROM EVERY ROOM IN THIS LAVISH OCEANFRONT HOME AT THE BOUTIQUE HILLSBORO OCEAN CLUB ON MILLIONAIRE'S MILE. THOROUGHLY REMODELED IN 2025. LARGE FORMAT SEAMLESS GORGEOUS PORCELAIN FLOORING THROUGH THE OPEN LAYOUT & GENEROUSLY SIZED ROOMS, ALL OPENING TO TWIN OCEANFRONT BALCONIES. GOURMET KITCHEN W/ SUB-ZERO / WOLF APPLIANCES, QUARTZ COUNTERTOPS, WATERFALL EDGE PENINSULA, WET BAR & WINE FRIGE. DELUXE PRIMARY SUITE W/ SPA-INSPIRED BATHROOM W/ HUGE WALK-IN MASSAGE SHOWER ADORNED W/ MARBLE TILES. ABUNDANT CLOSETS & CUSTOM-BUILT FULL-LENGTH WALL CLOSET W/ MAGAZINE DISPLAY LEVEL ILLUMINATED GLASS CUBICLES FOR SHOES/ PURSES. CONDO OFFERS ATTENDED LOBBY, POOL, CLUB ROOM W/ KITCHEN, PPONG, POOL TBL, FITNESS, SAUNAS, BBQS & BEACH AMENITIES. 2 GARAGE PARKING SPACES! DISCLAIMER: Information published or otherwise provided by the listing company and its representatives including but not limited to prices, measurements, square footages, lot sizes, calculations, statistics, and videos are deemed reliable but are not guaranteed and are subject to errors, omissions or changes without notice. All such information should be independently verified by any prospective purchaser or seller. Parties should perform their own due diligence to verify such information prior to a sale or listing. Listing company expressly disclaims any warranty or representation regarding such information. Prices published are either list price, sold price, and/or last asking price. The listing company participates in the Multiple Listing Service and IDX. The properties published as listed and sold are not necessarily exclusive to listing company and may be listed or have sold with other members of the Multiple Listing Service. Transactions where listing company represented both buyers and sellers are calculated as two sales. "No payments made until title passes" Some affiliations may not be applicable to certain geographic areas. If your property is currently listed with another broker, please disregard any solicitation for services. Information published or otherwise provided by seller, listing company or its representatives is deemed reliable but are not guaranteed and subject to errors, omissions, or changes without notice. Copyright 2026 by the listing company. All Rights Reserved.